Santa Fe Wood Flooring has spent more than 20 years on wood flooring in White Rock and across northern New Mexico, and most of that work here comes down to three jobs: bringing a tired floor back with sanding and fresh finish, pulling up worn carpet so a room can have wood, and making new boards sit convincingly beside old ones. We start every job the same way, with moisture readings in the wood and the subfloor written down before a single board is ordered.
Our high desert air shapes every decision we make on a floor. Gaps, checking and winter squeaks are treated as a humidity problem first, and we leave you with a written indoor humidity target instead of a vague suggestion to run a humidifier. That target is what keeps a refinished or newly laid floor tight through its first dry season.
Because most houses here were built in the same two decades, the questions homeowners bring us tend to rhyme. The answers still depend on the particular house, so we measure, test and write down what we find before we quote.
A 1960s Bedroom Community and Its Floors
Los Alamos County describes White Rock as a community established in the 1960s as a new bedroom community for the Los Alamos townsite, which itself was formally established during World War II for the Manhattan Project. The first settlement on the site housed Atomic Energy Commission construction workers from 1947 and was razed by 1958. Work on the present community began in 1962, and the housing stock still reads like a single chapter of building.
One Build Wave, One Set of Problems
The Census Bureau’s 2024 American Community Survey counts 2,303 housing units in the White Rock CDP, and 1,869 of them, or 81.2 percent, were built between 1960 and 1979. That is an unusually tight window for any town. For a flooring crew it means the same framing habits, the same subfloor materials and the same decades of wear show up again and again, while each house still carries its own history of remodels.
That uniformity is useful, but we never assume it. A house that looks like its neighbor may have had a kitchen opened up, a hallway re-laid or a floor furnace pulled out years ago. We lift a vent cover, check a closet edge and read the subfloor before we plan anything.
Owner-Held Detached Houses
The same survey shows 97.6 percent of occupied homes are owner-occupied, and 96.3 percent of all units are one-unit detached houses. White Rock is a town of single-family homes held by the people who live in them. That changes how a floor project is planned, because the homeowner is the one living with the dust, the smell and the timeline.
We schedule around that. Sanding runs through a dustless system hooked to a sealed collector, and we recommend low-odor waterborne finishes when a family is staying in the house during the work. Every finish we use meets the federal architectural coatings VOC limits under 40 CFR 59 Subpart D.
Owners who plan to stay also tend to think in phases. One year it is the living room and hallway, a few years later the bedrooms, and eventually a kitchen remodel that brings wood into a room that never had it. We keep notes on species, stain and sheen from each visit so the next phase can pick up where the last one left off.
Looking for wood-flooring closer to Nambe? See Wood-Flooring Services in Nambe.
Refinishing Houses From the 1960s and 1970s
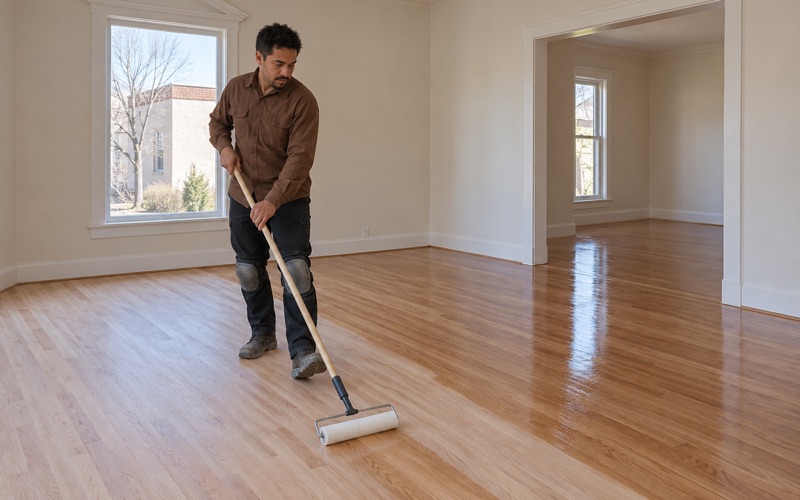
Most refinishing calls here involve a floor that has been under furniture and foot traffic for decades. Some floors need only a screen and recoat; others need the full sanding sequence down to bare wood. We decide which after we check the wear layer, the existing finish and how much sanding the boards have already taken.
Lead-Safe Practice Before Sanding
More than 82 percent of White Rock’s houses were built before 1980, and any home built before 1978 is pre-1978 housing under the EPA Renovation, Repair and Painting rule. Old finishes, stains and painted trim near a floor can carry lead. We follow lead-safe work practices on any house built before 1978 before the first pass of the drum sander, including containment and cleanup that keeps dust out of the rest of the home.
That is not a formality in a town where the bulk of the housing falls in the 1960s and 1970s. It is simply the standard way we open a job on a house of that age.
Reading the Old Finish
A floor finished decades ago often shows orange oak, sun fading near windows, or peeling polyurethane where a later coat was laid over a finish it would not bond to. Pet urine stains and blotchy stain from an earlier refinish are common too. Each of those tells us something about what is on the boards and how deep we need to go.
We work through a grit sequence with the drum sander, edger and orbital sander, then choose between waterborne polyurethane, oil-modified polyurethane and hardwax oil finish based on how the room is used. Sheen level matters more than people expect; a lower sheen hides the scratches that a busy hallway will collect.
Gaps, Checking and Winter Squeaks
A refinish exposes every gap and split in a floor. In dry winter air, boards shrink toward their equilibrium moisture content, gaps open, and fasteners that have loosened over decades start to squeak. Filling those gaps in January can mean cracked filler by July.
So we measure moisture content with a wood moisture meter, look at the relative humidity in the house, and talk through a whole-house humidifier or other ways to hold a steady level. The written humidity target we leave is part of the refinish, not an extra.
Replacing Carpet With Wood and Matching New Boards to Old
Many White Rock homeowners call us because they want to get rid of carpet that has outlived its welcome. Sometimes there is usable wood underneath and sometimes there is a plywood subfloor that needs work before anything goes down. We never promise what a carpet is hiding until we have pulled back a corner and looked.
What Carpet Removal Reveals
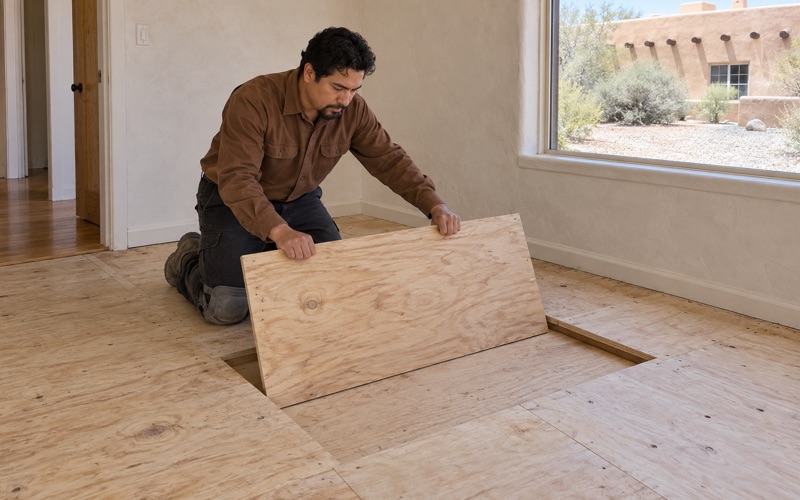
Once the carpet and pad are up, we inspect the plywood subfloor or OSB subfloor for staple damage, soft spots and old stains, and we check the floor joists for movement that shows up as a squeak. If there is existing wood, we test whether it has enough thickness left to sand. If there is not, we plan a new installation instead.
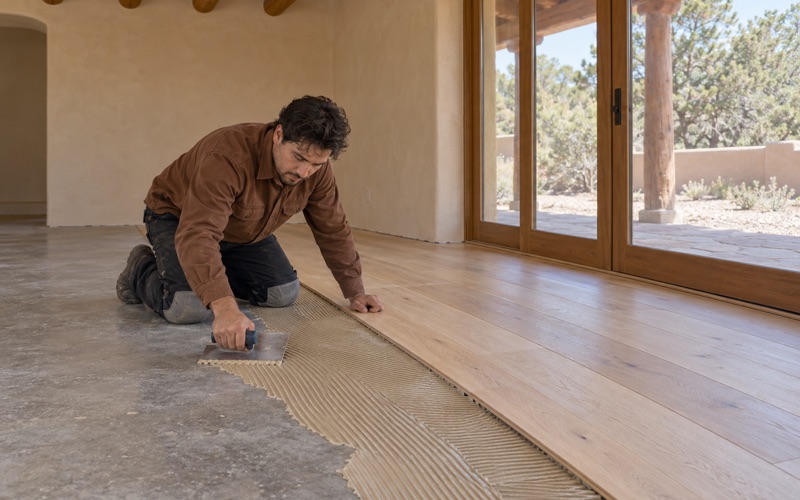
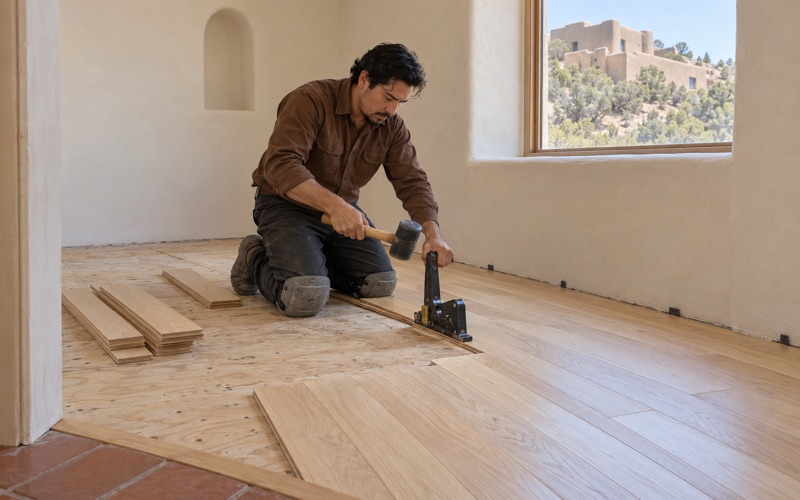
For a new floor, the choice between solid hardwood and engineered core construction depends on the room, the subfloor and whether the house has radiant floor heat. Nail-down installation with a cleat nail or flooring staple suits most wood subfloors. A floating installation or glue-down installation can make sense elsewhere, and we explain the trade-offs before you pick.
Acclimation Before Installation
New boards need time in the house before they go down. Wood milled somewhere wetter will shrink once it meets our dry air, and a floor installed too soon can open up in its first winter. We acclimate the material and record its moisture content alongside the subfloor reading.
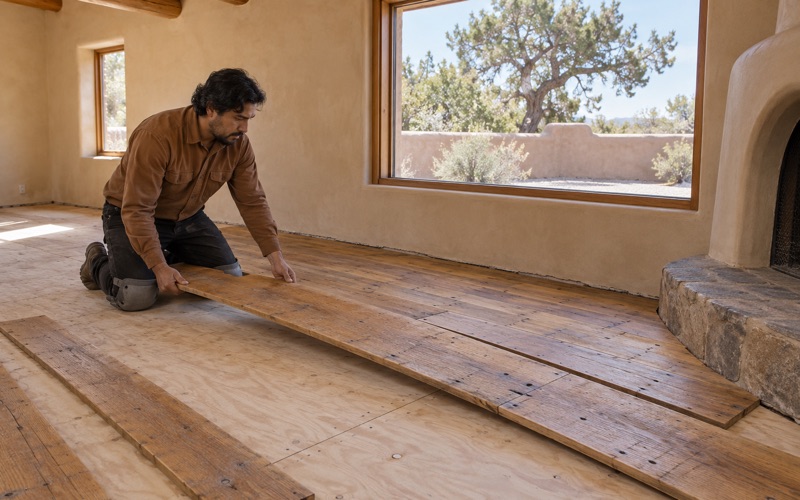
That matters most with wide plank pine and reclaimed wood, which move more across the width of each board. We leave the right expansion gap at the walls so seasonal movement does not turn into cupping, crowning or buckling.
Matching New Boards to an Older Floor
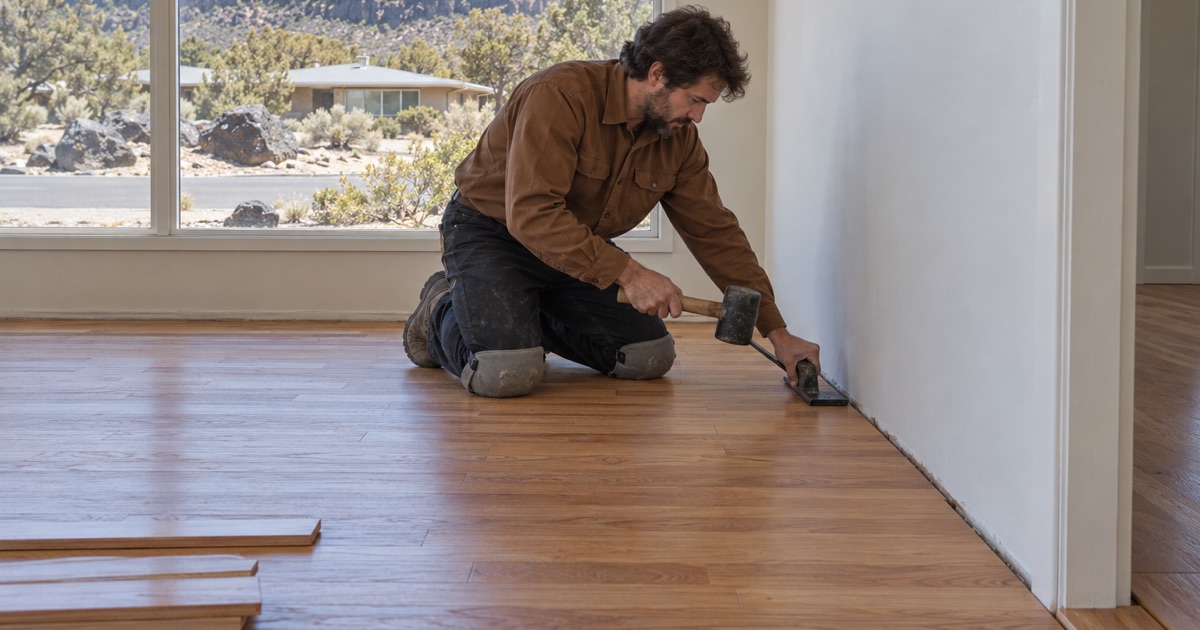
When a room is added onto an existing floor, or when a hallway of carpet is replaced to meet wood in an adjoining room, the new boards have to agree with the old. We match species, board width and thickness first, whether that is red oak, white oak, maple or hickory. Then we sand both areas together and finish them as one floor, so the color and sheen read as continuous.
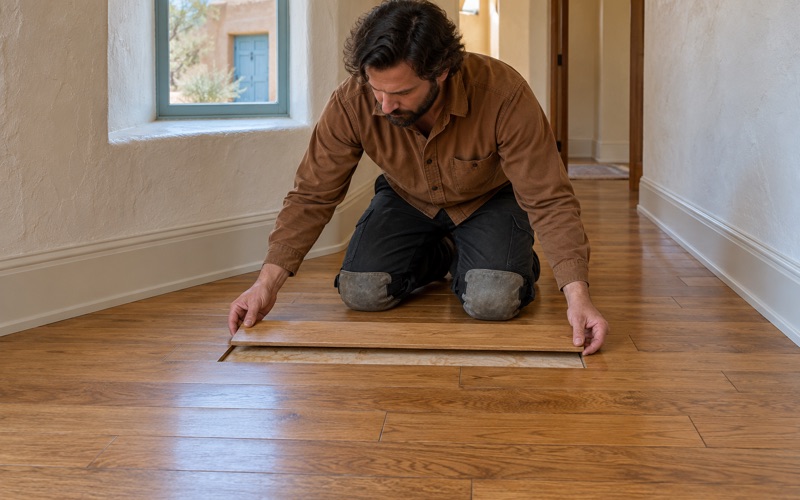
Old floor furnace openings and wall-heater holes are a frequent part of this work. Rather than dropping in a square patch, we weave replacement boards into the existing floor so the repair disappears into the pattern. Board replacement for a single damaged plank follows the same weave-in repair approach.
Color is the last part of a good match. Boards that have aged under decades of finish and sunlight will not look like fresh stock, even in the same species. We test stain on sample boards from the new material and compare them under the room’s own light before committing the whole floor to one color.
Mirador, Newer Houses and Floors Across White Rock
Some White Rock houses are newer than the 1960s and 1970s wave. The survey counts 75 units built in 2020 or later and 140 built between 2000 and 2009. The Los Alamos Community Wildfire Protection Plan 2022 lists the Mirador subdivision in White Rock among its recent projects, a reminder that the community is still changing.
Floors in Newer Construction
Newer houses bring different questions. A newer home may have concrete under the finished floor or hydronic radiant floor heating, and each one changes the plan. Before we put wood over any concrete, we run a calcium chloride moisture test or an in-situ relative humidity test and plan the vapor retarder around the result.
Wood over radiant heat follows the NWFA radiant heat guidelines, which cap the floor surface at 80 degrees Fahrenheit and limit temperature changes to 5 degrees a day. The same guidelines rule out a setback thermostat, so we walk through the heat settings with you and make sure the floor is not stressed by a sudden swing.
Where Wood Meets Tile, Brick or Stone
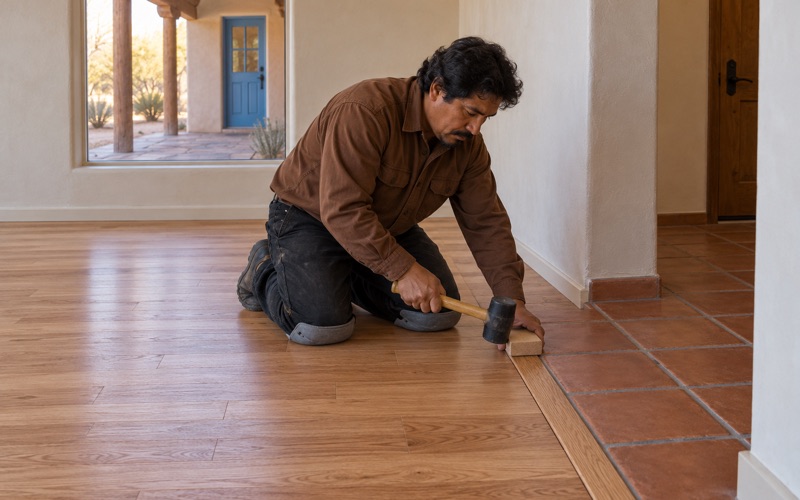
Whether a house is from 1965 or 2022, a wood floor usually meets another surface somewhere. Saltillo tile, brick and flagstone are all surfaces we meet, and the height difference at a doorway can leave a lip or a gap if nobody plans for it. We plan those transitions from the start, choosing a reducer strip, T-molding or custom transition strip that sits flush and holds up to traffic.
Water Damage and Documentation
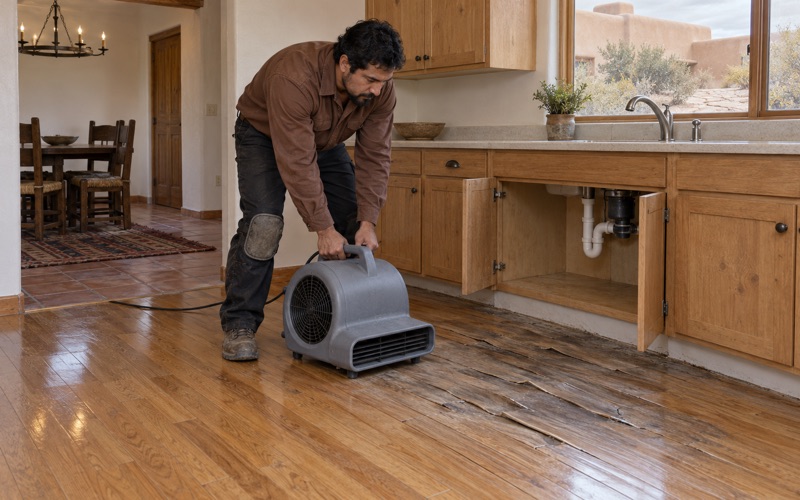
When a floor is damaged by water, we trace the moisture to its source, whether that is a supply line, an appliance or a leak in a radiant heat line. We document what we find with photos and moisture readings that an insurance adjuster can use. Only after the source is fixed and the subfloor is dry do we replace or repair the affected boards.
White Rock sits in the National Weather Service’s Jemez Mountains forecast zone, and dry indoor air is part of every season here. Steady indoor humidity, sound moisture readings and a finish chosen for the room are what let a floor in a house of any age stay tight and good-looking for a long time.
- 20+ Years Experience
- Written Moisture Readings
- Itemized Written Estimates