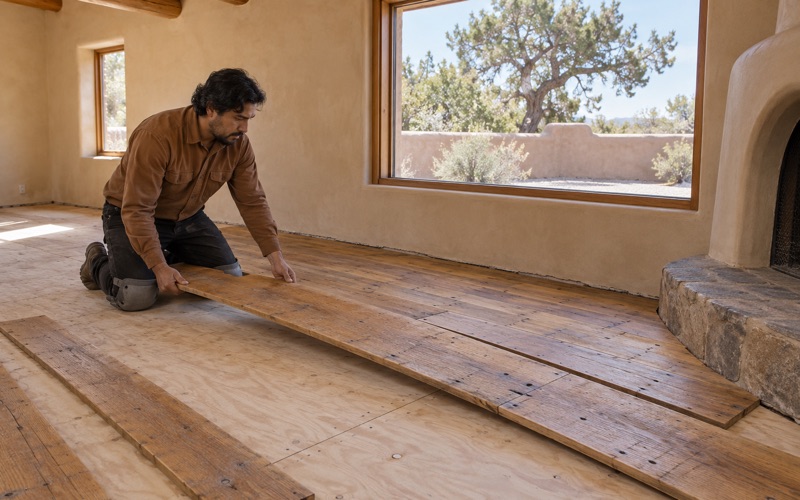
Santa Fe Wood Flooring has spent more than 20 years on wood flooring in Pojoaque and across northern New Mexico, and the first question we ask here is rarely about species or stain. It is about the paperwork: who owns the house, who holds the lease, and who gets the final word on a floor that will outlast the people living on it today. Settle that first, and the rest of the project falls into order.
We install solid and engineered floors, refinish worn ones, and repair boards damaged by water, pets or years of sun. Every job starts with moisture readings in the wood and the subfloor, written down before anything is ordered, because the air here is dry enough to open gaps in boards that arrived from somewhere wetter. Those readings also give an owner, a tenant and a property manager the same numbers to look at.
This page walks through how we handle that mix of households that rent, households that own, and a housing stock that runs from detached houses to small apartment buildings. If you already know who decides, the last section explains how we start.
Floor Work Where the Pueblo Is the Landlord
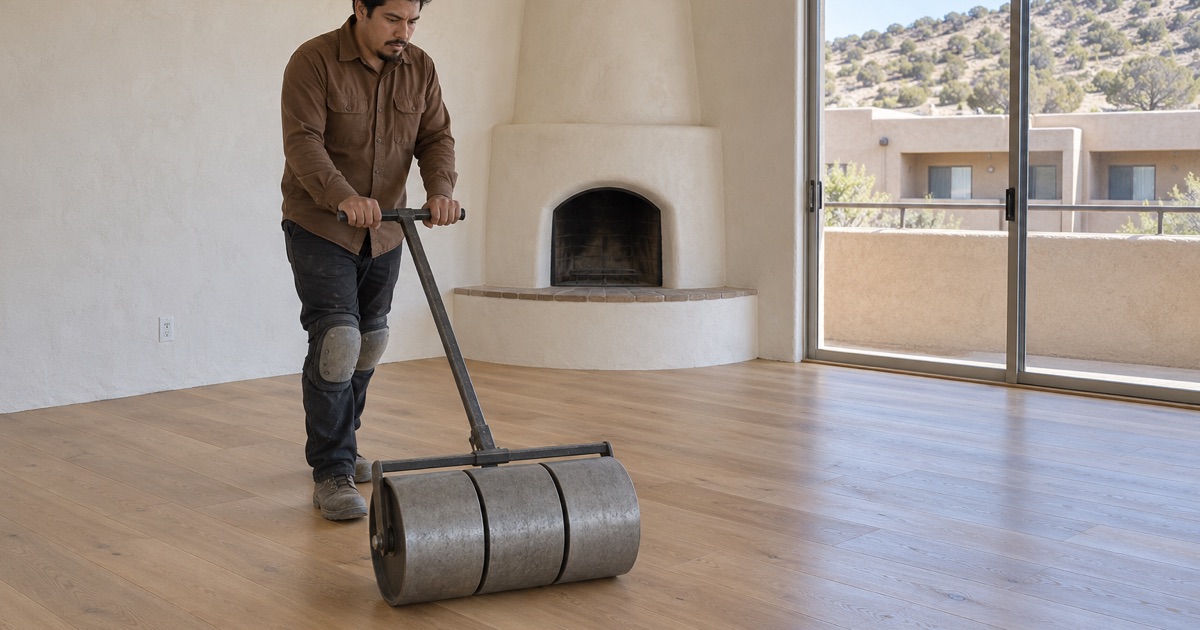
Pojoaque is unusual among the communities we serve because one of its residential landlords is the Pueblo of Pojoaque itself. The Pueblo’s PPEC Realty department, with an office at 96 Cities of Gold Rd, Suite 3, manages residential and commercial properties, and its listings include the Butterfly Springs apartment complex, a mobile home park with 212 lots, and the Road Runner RV Park. The community is also a patchwork of Pueblo of Pojoaque tribal land and off-reservation trust land, so the party you rent from is not always the party you would guess from the address.
We do not try to settle questions of land status or jurisdiction for a client, and we would be doing you no favors if we guessed. What we can do is make sure the right office is part of the conversation before a single board is ordered, and hand that office a written scope it can review at its own pace.
Butterfly Springs Units
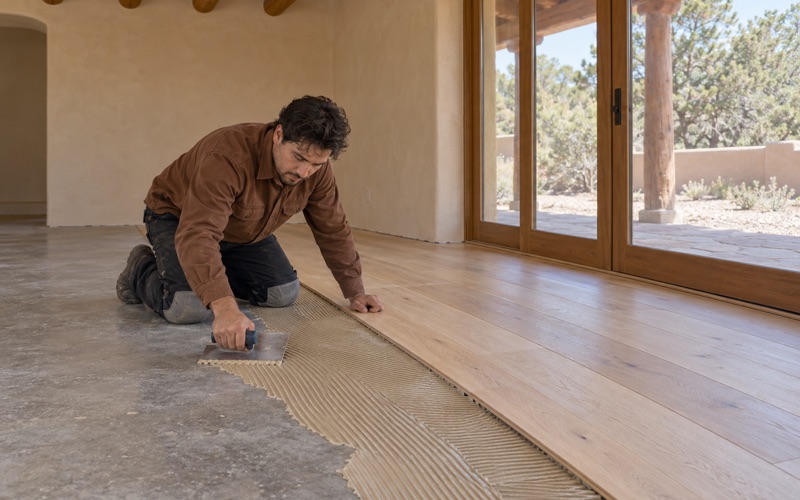
The Pueblo’s Realty department describes Butterfly Springs as offering southwestern style condo units, from studios up to two-bedroom, two-bath layouts. In a unit that size, a floor project is usually one room or a continuous run through the living space and hallway. The decisions that matter are the transition at the kitchen or bath tile, the height of the new floor at each doorway, and whether a floating or glue-down installation suits the subfloor underneath.
If you live in one of these units and want floor work, the first call belongs to the Realty office rather than to us. Once they know what you are asking about, we can supply the itemized estimate, the product data and the moisture readings they may want to see.
What We Put in Writing for a Property Manager
A property manager weighing floors for a leased unit needs different information than a homeowner does. We write out the square footage, the species and construction of the flooring, the finish and its cure time, and the date the unit can be walked on and furnished again. For finishes we default to low-odor waterborne polyurethane that meets the federal architectural coatings VOC limits in 40 CFR 59 Subpart D, which matters when a neighbor shares a wall.
Our estimates are itemized line by line, so a landlord who later has to separate normal wear from damage when itemizing deposit deductions under New Mexico’s 30-day rule has a document to work from. We do not decide what counts as damage. We describe the floor accurately and leave that judgment with the owner.
Looking for wood-flooring closer to White Rock? See Wood-Flooring in White Rock.
Renters, Owners and Who Signs Off on Floors
According to the Census Bureau’s 2024 American Community Survey, 289 of Pojoaque’s 970 occupied homes are renter-occupied, or 29.8 percent, and the other 681 are owner-occupied. That split shapes the first phone call more than any other fact about the community. Nearly three in ten households who could call us about a floor are living on one they do not own.
When You Rent
A tenant who wants a scratched floor refinished or a damaged board replaced should start with the lease and the landlord, not with a contractor. We cannot tell you what your particular lease says, and we will not schedule work in a rented home until the owner or the managing office has confirmed the scope. What we can do is visit, measure, take moisture readings and describe the options in a way you can forward.
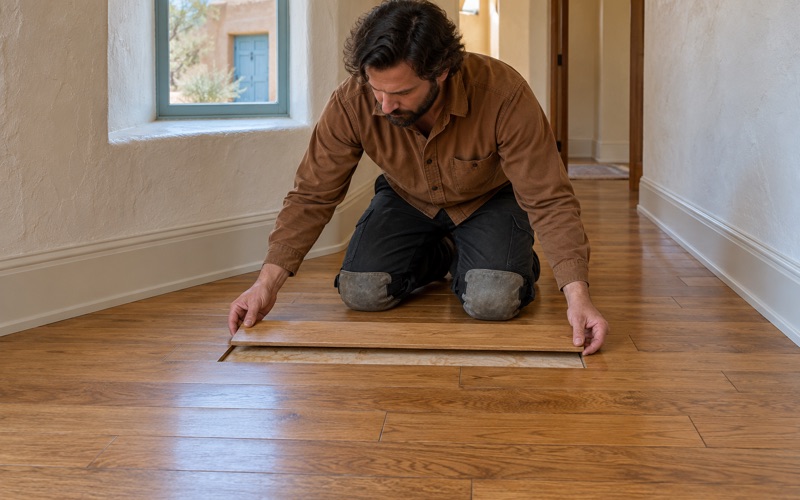
That written description is often what gets a repair moving. An owner reading “replace four boards beside the dishwasher with a weave-in repair and spot finish to match” can make a decision. An owner reading “the floor looks bad” usually cannot.
When You Own
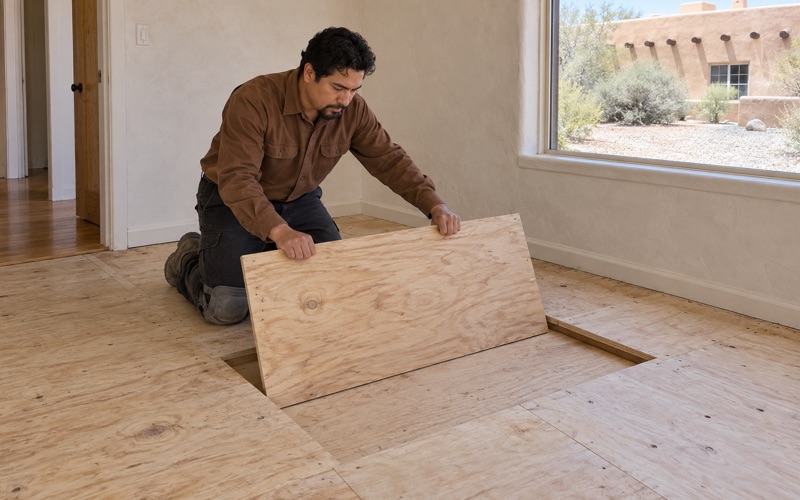
Owners make the call themselves, but the same careful sequence applies. We still measure moisture in the wood, the subfloor and any concrete before choosing a product, and we still put an indoor humidity target in writing. A floor installed at the wrong moisture content will gap, cup or squeak no matter who paid for it.
Some owners here also rent out a second house or a unit. If you are both owner and landlord, we can prepare two documents: a scope for the project itself and an itemized estimate you can keep with your rental records.
When Water Is Involved
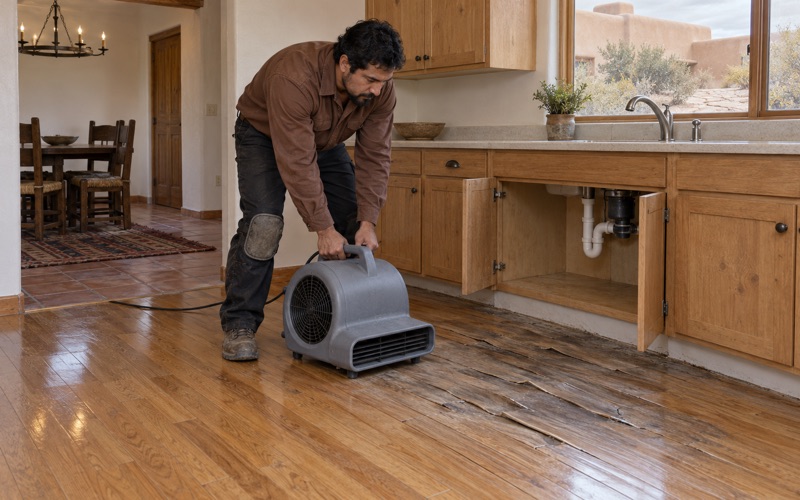
Water damage raises the stakes for renters and owners alike, because someone will want to know where it came from. We trace the source before replacing anything, including a leak in a radiant heat line, and we document the damage with photos and moisture readings an insurance adjuster can use. That record is useful to whoever ends up responsible for the repair.
Small Apartment Buildings and Detached Houses
The housing stock here is more mixed than a quick drive suggests. The same 2024 survey counts 1,030 housing units, including 464 detached single-family houses, 80 units in buildings of five to nine apartments, smaller counts in two- to four-unit and larger buildings, and 407 mobile homes. Renter households in particular are spread across detached houses (95), five-to-nine-unit buildings (69), mobile homes (59) and a scattering of other building types.
Detached Houses
A detached house gives us the most room to plan. We can look at the whole floor system, check the subfloor, choose between nail-down, glue-down or floating installation based on what we find, and run new flooring through several rooms without a break. Where wood meets Saltillo tile, brick or flagstone at a doorway, we plan the transition ahead of time, choosing a reducer strip, a T-molding or a flush detail so there is no lip to catch a toe.
Older houses sometimes carry openings in the floor from a floor furnace or wall heater that has since been removed. We patch those with boards woven into the existing floor rather than a square plug, so the repair follows the lines of the rest of the room instead of reading as a patch.
Five-to-Nine-Unit Buildings
In a small apartment building, a floor project affects more than the unit being worked on. Sanding noise, finish odor and the route we take through shared entries all touch the neighbors. We use a dustless sanding system with vacuum extraction, choose waterborne finishes for occupied buildings, and give the manager a written cure schedule so neighboring tenants know when the work starts and when it ends.
Footfall noise between units is a fair concern with wood over a shared floor, and it is a question for the building owner and the product manufacturer’s published data. We bring that literature to the estimate so the owner can compare options side by side.
Not every worn floor in a rental needs a full sanding. When the finish is scuffed but the wood beneath it is sound, a screen and recoat abrades the top coat and adds a fresh one with far less noise and dust than a drum sander. We tell the manager plainly which floors qualify and which have worn through to bare wood.
Build Era and Lead-Safe Work
The survey places 35.4 percent of Pojoaque’s units in construction from 2000 or later, while 104 units date to 1939 or earlier. Any home built before 1978 may carry lead in old paint or finish layers, so on those buildings we follow lead-safe work practices under the EPA Renovation, Repair and Painting rule before sanding an old finish. Newer buildings skip that step but bring their own questions about engineered products and glue-down installations over concrete.
Starting a Pojoaque Floor Project the Right Way
A good floor project here starts with a short checklist, and most of it happens before we arrive. Knowing who decides, what kind of building it is, and how the floor has behaved through a winter saves everyone a second visit.
Confirm Who Decides
If you rent from the Pueblo’s Realty department, a private landlord or a property manager, contact them first and ask who should receive the estimate. If you own, decide whether anyone else, such as a co-owner, needs to see the scope. Either way, give us the name of the person whose approval the job depends on, and we will address the estimate to them. We would rather wait a week for the right signature than start a job someone later questions.
Let Us Measure Before Anyone Orders
We measure moisture in the existing floor, the subfloor and any concrete, and note the relative humidity in the room, before any flooring is ordered. Those numbers go into the estimate. In dry air, the difference between a floor that stays tight and one that opens up in its first winter usually comes down to acclimation and a realistic indoor humidity target, so we write that target down with the rest of the scope.
Where radiant floor heat is part of the house, we plan the wood to the NWFA radiant heat guidelines. Those guidelines cap the floor surface at 80 degrees Fahrenheit and limit temperature changes to 5 degrees a day, and we put the settings in writing for whoever controls the thermostat.
Schedule Around the People Who Live There
Most of the floors we work on are in homes that stay occupied during the work. We phase rooms where we can, tell you exactly when a room can take foot traffic and when furniture can go back, and choose finishes with that timeline in mind. For a unit between tenants, we work to a known return date so the manager can plan the next move-in with confidence.
- 20+ Years Experience
- Written Moisture Readings
- Itemized Written Estimates