Santa Fe Wood Flooring brings more than 20 years of work to wood flooring in Nambe, from sanding a tired living room back to bare wood to replacing a whole kitchen floor. Our crews install solid and engineered hardwood, refinish worn surfaces, and repair damaged boards so the fix blends into what is already there.
Most calls here start with a few practical questions: whether a floor can be refinished or is too thin, whether a damaged section can be repaired without replacing the room, and how something new will look next to the older floor in the hallway. We answer each one after measuring, not before.
That measuring is concrete. We take moisture readings in the boards, the subfloor and any concrete, record them on paper, and only then recommend material or a method. You see the same numbers we see, along with an itemized estimate that lists each step of the job.
Floors in a River Community Along the Rio Nambe
Nambe is a census-designated place in Santa Fe County, and the community is separate from Nambe Pueblo, the federally recognized tribe of the Tewa Pueblo people. The Rio Nambe runs through the valley, and upstream sits Nambe Falls Dam, a Bureau of Reclamation feature of the San Juan-Chama Project. The dam and reservoir lie within the Pueblo’s boundaries, and our work stays inside the walls of the homes that call us.
A reservoir that has been filling with sediment
The reservoir had its initial storage on February 23, 1976, behind a concrete arch and earthfill dam just upstream of Nambe Falls. A 2013 Reclamation bathymetric survey found it had lost 297 acre-feet of capacity since then, a 14.6 percent loss in reservoir volume. Reclamation ties that sediment problem to several major fires within the drainage basin, including the July 2011 Pacheco Fire, whose ash washed into the reservoir the following year.
About 34 square miles drain to the dam, with the basin rising to over 12,600 feet. Operation is directed by the Pojoaque Valley Irrigation District, with an onsite dam tender. None of that touches a floor directly, but it describes the valley our customers live in: a place where the land, the water and the houses have all changed over decades.
What the valley setting means for wood
Nambe lies in the National Weather Service Espanola Valley forecast zone. Indoor air in a heated house here can get very dry in winter, and that dryness shows up in wood as board gaps, checking and splitting on the face, and squeaks that return every cold season. We treat those symptoms as a humidity question first, compare the wood’s moisture content to the equilibrium moisture content the house holds, and leave you a written indoor relative humidity target.
Timing follows the same logic. We schedule acclimation, sanding and finishing around the readings in your house rather than a date on the calendar, because a finish applied over wood that is still moving will show it. If a whole-house humidifier would steady the rooms, that goes in our recommendation, and if it would not help, we tell you that too.
Looking for wood-flooring closer to San Ildefonso Pueblo? See San Ildefonso Pueblo Wood-Flooring.
A Housing Stock From Every Decade
The American Community Survey counts 1,078 housing units in Nambe, and they were not built in one burst. Roughly a tenth, 10.2 percent, went up in 1939 or earlier. The 1980s were the busiest decade, with 295 units, or 27.4 percent of the total, and every other decade since the 1940s added its own share.
That spread is what makes flooring work here interesting. A single road can hold a house from before 1940, a 1960s addition, a home framed in the 1980s and a place finished in the 2000s. Each era brings different materials, different subfloors and different finishes, and we do not assume any of them until we have looked.
Most homes are owner-occupied
The ACS puts 85.5 percent of Nambe’s occupied homes in owner hands. That shapes the kind of projects we see: owners planning to stay, thinking about how a floor will wear over years rather than until the next tenant. Owners also tend to phase work room by room, so one home may end up with floors finished in different years.
For owners, the decision is rarely all or nothing. Often the better plan is to keep the sound rooms, repair the damaged section, and refinish so the whole house reads as one floor again. Where replacement makes more sense, we explain why in writing.
The middle decades
Between the oldest houses and the 1980s wave sit homes from the 1940s through the 1970s, and after it come the 1990s and 2000s, which together added 292 units. Floors in those houses range from site-finished solid strip flooring to prefinished and engineered products, and each takes a different approach. A prefinished floor with a thin wear layer may not survive a full sanding, so we measure before promising a refinish and suggest board replacement or a screen and recoat where the wood cannot spare the material.
Older finishes and lead
About 43.0 percent of Nambe’s housing units were built before 1980. Houses built before 1978 may have old finishes or paint containing lead, so before we sand any old coating in a pre-1978 home we use lead-safe work practices under the EPA Renovation, Repair and Painting rule. That means containment, a dustless sanding system on the drum sander and edger, and a careful cleanup before anyone walks the room barefoot.
Refinishing Pre-1940 Houses and 1980s Floors
The two ends of Nambe’s housing stock ask for different handling. A house from before 1940 usually needs a light touch and patience. A 1980s home more often needs a thorough refinish or a straightforward repair to a floor that has simply worn.
The oldest houses
In a house built before 1940, we look before we recommend. We check what species and thickness the boards actually are, how much wood remains above the tongue, and whether earlier repairs used matching stock. If the boards can take another sanding, we choose a grit sequence that takes off only what the finish needs, rather than chasing every mark down to fresh wood.
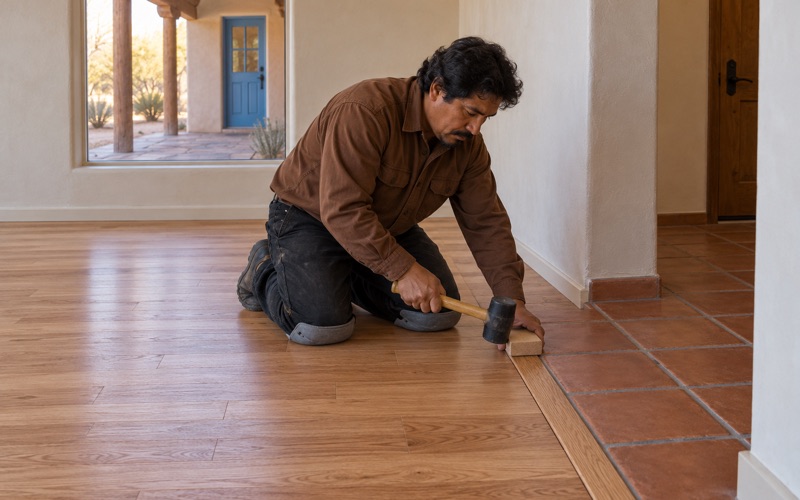
Older houses often carry signs of old heating, such as an abandoned floor furnace opening or holes from a wall heater. We fill those with boards woven into the existing floor, staggering the joints so the patch follows the layout around it. Where wood meets Saltillo tile, brick or a flagstone floor, we plan the transition, whether a flush joint, a reducer strip or a T-molding, so no lip or gap is left at the doorway.
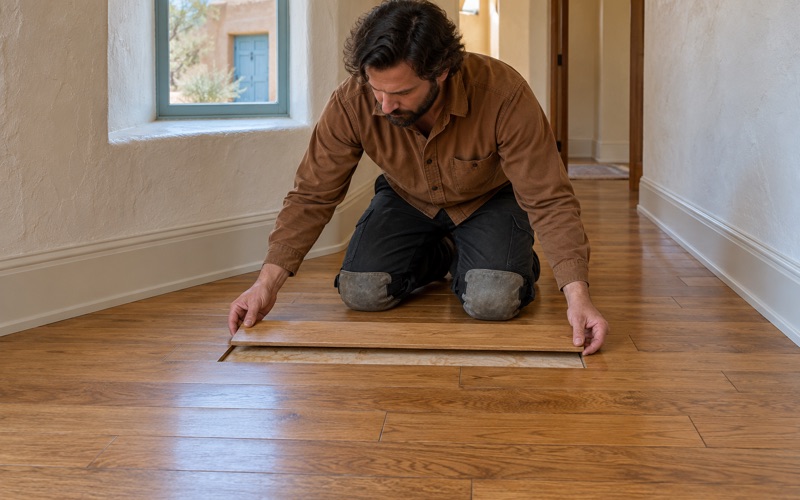
When a board is too damaged to save, we cut it out cleanly and fit replacement stock milled or selected to the same thickness and width. Finding a close match for an older floor can take longer than the repair itself, and we tell you up front when that search is part of the schedule.
The 1980s wave
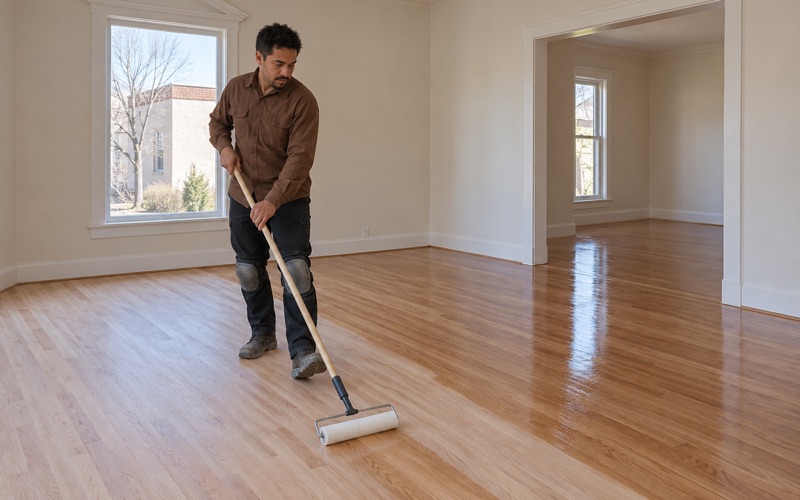
Floors from the 1980s tend to show wear in predictable places: gray traffic lanes at entries, sun fading near south windows, orange oak under an ambered finish, and peeling polyurethane where an earlier recoat did not bond. If the finish has worn but the wood underneath is still intact, a screen and recoat can restore it in less time than a full sanding.
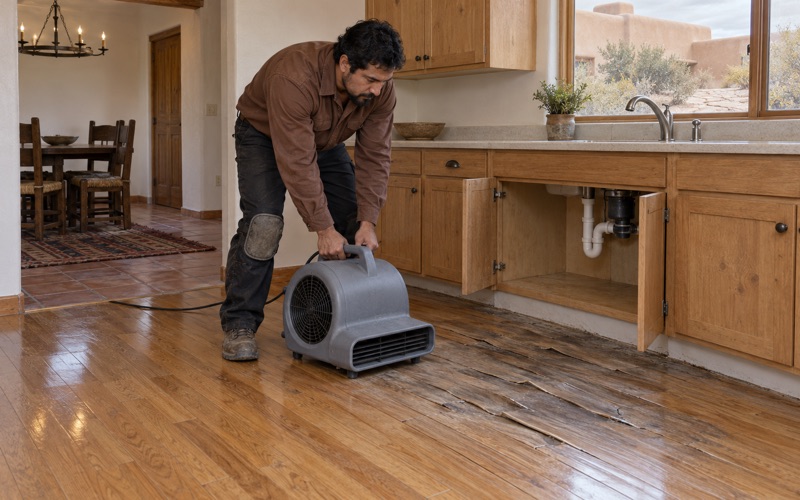
Where the damage goes deeper, such as pet urine stains, cupping, crowning or boards stained by a slow leak, we sand and refinish or replace boards individually. When water is involved, we trace it to its source first, including a leak in a radiant heat line, and document the damage with photos and moisture readings an adjuster can use.
Matching Old and New Floors in the Same House
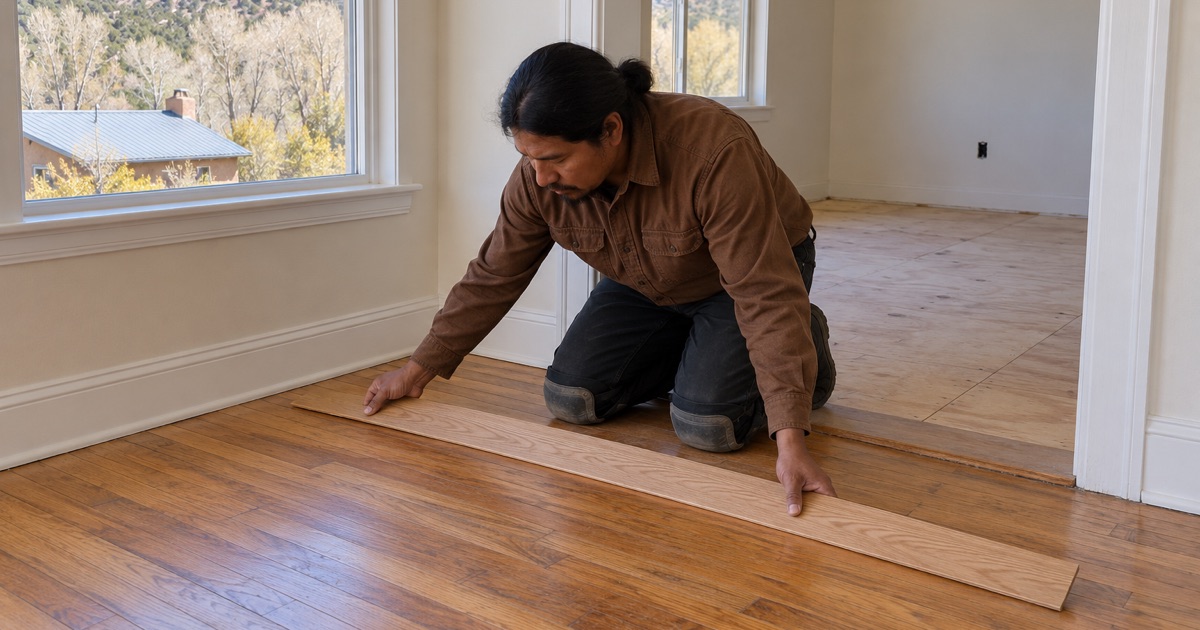
In a valley where houses were built and expanded over many decades, one of the most common requests is making an old floor and a new one sit comfortably side by side. That can mean an addition next to an older room, a replaced kitchen next to a refinished hallway, or reclaimed boards set into a room that needs more character.
Choosing material that will match
We start with the existing floor’s species, board width and grain, then look for new stock that will read the same once finished. White oak, red oak, hickory, maple and mesquite each take stain differently, and maple in particular can turn blotchy under a dark color. We finish a sample board in your own light before settling on the stain and sheen level.
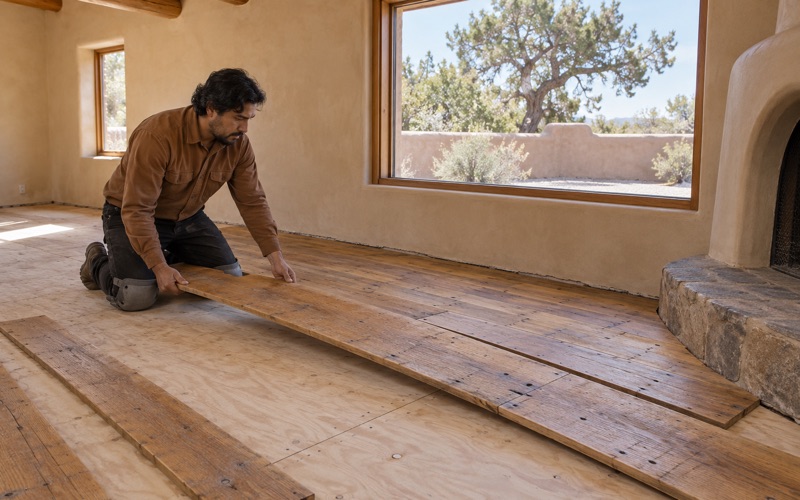
Reclaimed wood and wide plank pine need extra time. Lumber that left a mill in a damper climate gives up moisture once it reaches a dry valley house, so we stack it indoors and meter it until the numbers stop moving. Only then does it go down, which spares a wide board from pulling apart at the seams during its first heating season.
Installation choices for new sections
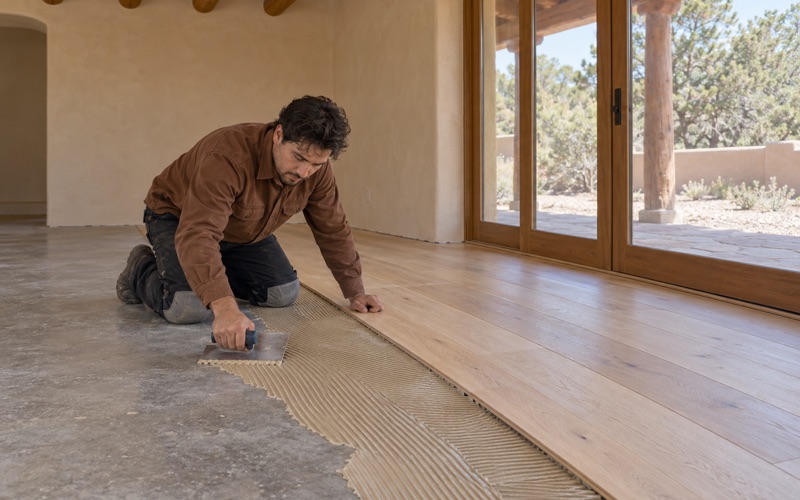
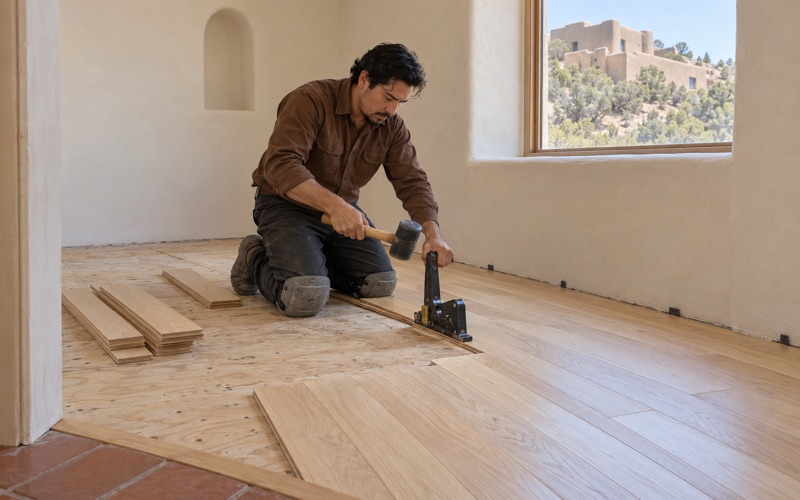
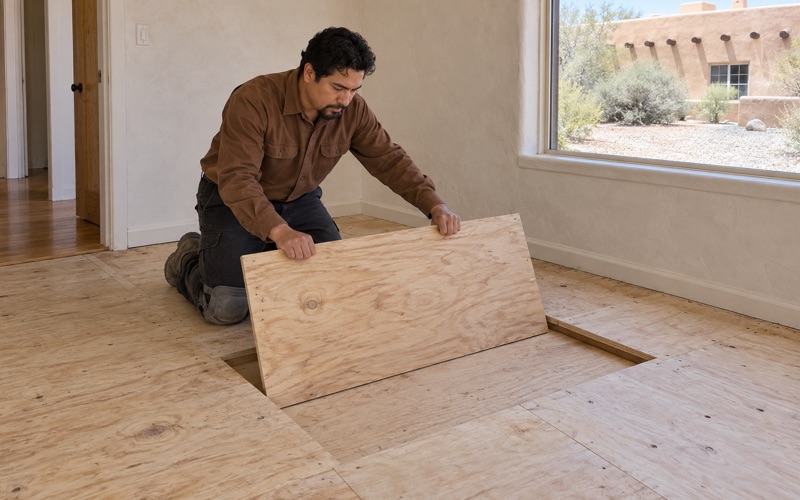
For new rooms, the choice between solid hardwood and engineered core construction depends on the subfloor and how the room is heated. Over a sound plywood or OSB subfloor, we can nail down solid boards with cleat nails or flooring staples. Over a concrete slab, we run a calcium chloride moisture test or an in-situ relative humidity test before choosing a vapor retarder and a glue-down or floating installation.
If the addition has hydronic radiant floor heating, we plan the work to the NWFA radiant heat guidelines, which cap the floor surface at 80 degrees Fahrenheit and limit temperature changes to 5 degrees a day. A wear layer thick enough to sand again later is worth asking about, because it lets the new section be refinished alongside the old floor when the time comes.
Height is the other detail that decides whether old and new floors sit well together. A new section rarely lands at exactly the same level as a floor laid decades earlier, so we plan the subfloor build-up before ordering material. Where a perfectly flush joint is not possible, a matching threshold or reducer strip keeps the change gentle underfoot.
Finishing so the house reads as one floor
Once the old and new sections are down, we sand them together where we can and finish them in the same coats. We choose finishes that meet the federal architectural coatings VOC limits, with low-odor waterborne polyurethane or a hardwax oil finish when the family is living in the house during the work. You get a written schedule for when rooms can take foot traffic and when furniture can return.
If your Nambe home mixes floors from different decades, or you are planning an addition that needs to meet an older room, call Santa Fe Wood Flooring. We will measure, explain what we find and put a clear plan in writing before any work begins.
- 20+ Years Experience
- Written Moisture Readings
- Itemized Written Estimates