Santa Fe Wood Flooring has handled wood flooring in Los Cerrillos and across Santa Fe County for more than 20 years, installing new floors, refinishing worn ones and repairing boards that have gapped, cupped or split. We treat each house as its own job, because the floor in front of us may sit under century-old walls or inside a frame home from the 1990s. What stays constant is the order of work: measure first, plan second, order material last.
That order matters in dry high-desert air. Before we quote a species or a finish, we take moisture readings in the existing wood, the subfloor and any concrete, and we write those numbers down so you can see what the plan rests on. Gaps, checking and winter squeaks get treated as a humidity question before anyone reaches for a sander, and you leave the consultation with a written indoor humidity target instead of a guess.
The sections below cover how we approach the older buildings in the village, the newer detached houses that make up most of its housing, and what planning a project here looks like from the first visit to the final coat. None of it requires you to know the history of your house before you call; working that out is part of our job.
A Village Recorded One Building at a Time
Los Cerrillos is a census-designated place in unincorporated Santa Fe County, and the village took shape as a mining camp around 1879 and 1880, with the railroad reaching Cerrillos Station in February 1880. The Cerrillos Historical Society has since put plaques on the village’s surviving historic buildings, one building at a time. Each plaque’s history was researched from ownership records, and the wording was approved by the building’s current owners.
For a flooring contractor, that program is unusually useful. It turns a vague sense that a house is old into a dated record of what the walls are made of and roughly when they went up, which shapes how we approach the floor inside them. If your house has a plaque, its date and wall type are the first things we will ask about at the estimate.
What the Plaques Record
The named buildings span roughly four decades. The Cerrillos House Hotel dates to 1880 and grew to 18 rooms, the Opera House was built of stone by 1881, and the Palace Hotel went up in 1888 as a three-story masonry building. The School House in Otro Lado followed in 1892 as a two-story masonry building, and St. Joseph’s Church dates to its 1922 rebuilding.
Adobe Houses in the Record
Two of the plaqued homes are adobe. The Berardinelli House, from 1886, is described as a double adobe, and the Juan and Bartola Padilla House dates to 1904. Their neighbors on the record include masonry halls, a stone opera house and an 1880 hotel, so the historic core of the village mixes building types rather than repeating one.
Why Dates Matter Before Sanding
A build date tells us which questions to ask first. Any house built before 1978 may carry lead in old paint or finish layers, so we follow lead-safe work practices under the EPA Renovation, Repair and Painting rule before an old finish is sanded. On the oldest buildings, we also look at what has been layered over the years before assuming what sits underneath.
The surrounding Cerrillos Mining District, which covers about 30 square miles, was placed on the New Mexico State Register of Cultural Properties in 1973. For an older house, plaqued or not, we talk through what you want to preserve before we propose removing any existing boards, finish or thresholds.
Looking for wood-flooring closer to Madrid? See Wood-Flooring Services in Madrid.
Floor Work Inside Adobe, Stone and Older Frame Houses
Older houses in and around the village rarely arrive as a clean slate. Previous owners have patched, covered and reheated these rooms in their own ways, and our work usually starts by reading those changes before adding one of our own. Pulling up one layer of flooring in an older room can reveal several generations of repairs underneath.
Floor Furnace and Wall Heater Openings
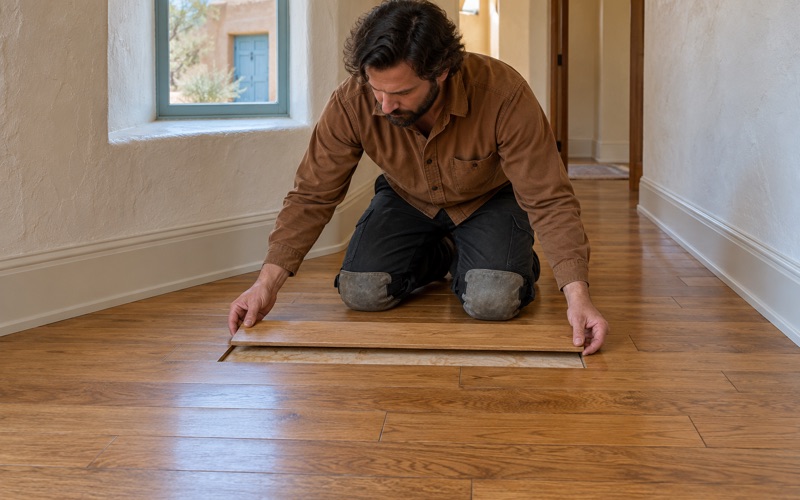
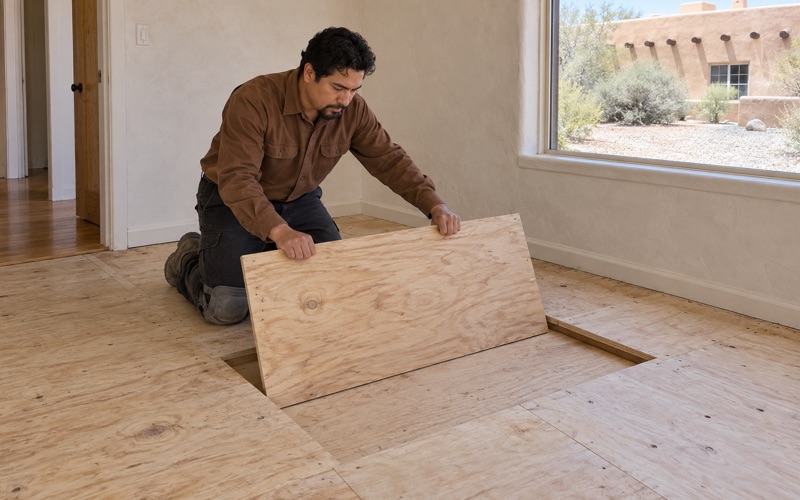
An older house may once have been heated by a floor furnace or a wall heater, and removing one leaves an opening in the floor or a hole at the base of a wall. We patch those spots with boards woven into the existing floor, staggered into the surrounding rows, so the repair reads as floor rather than as a rectangle of new wood. The same weave-in approach handles boards damaged by water or pet urine stains too deep to sand out.
Where Wood Meets Tile, Brick or Flagstone
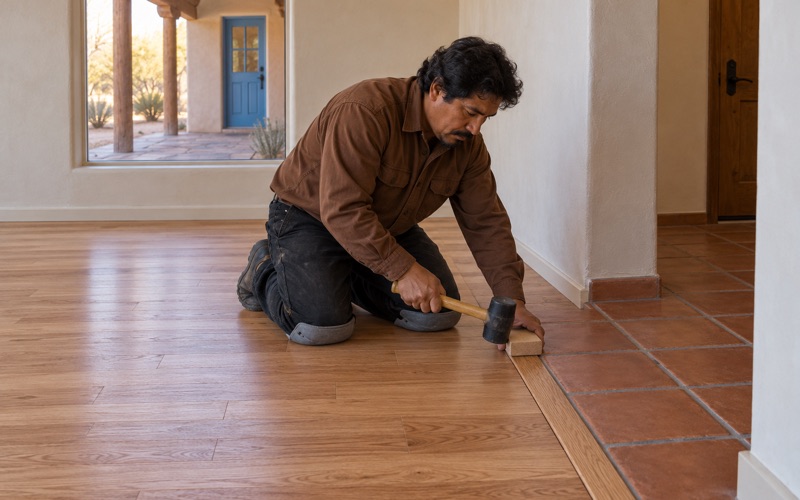
Adobe-era and Territorial style houses often pair wood with Saltillo tile, brick or flagstone in adjoining rooms. Those materials sit at different heights, and a careless transition leaves a lip to trip on or a gap that collects grit. We plan each doorway before installation, choosing between a flush transition, a reducer strip or a T-molding based on the measured height difference.
Old Finishes and Dry Air
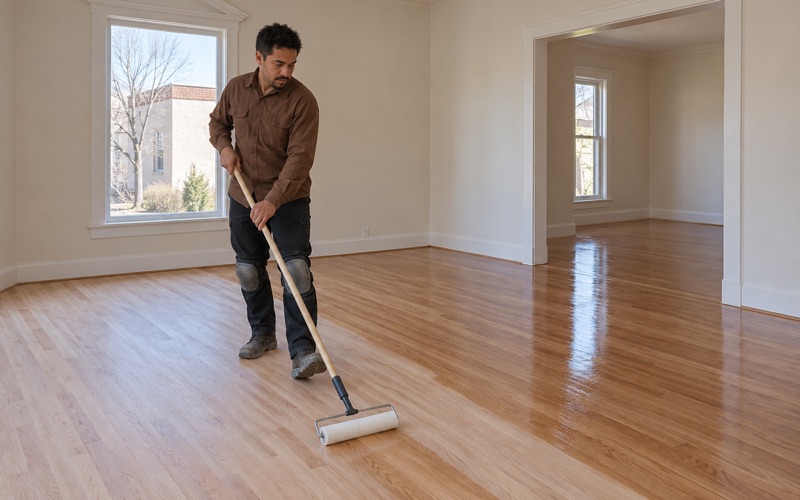
Older floors in a dry climate tend to show board gaps, checking and splitting more than floors in wetter regions. Some of that movement is seasonal and closes again as indoor relative humidity rises, so we measure moisture content before recommending board replacement. When a refinish is the right call, we sand with a dustless sanding system and pick a grit sequence that respects how much wood is left above the tongue.
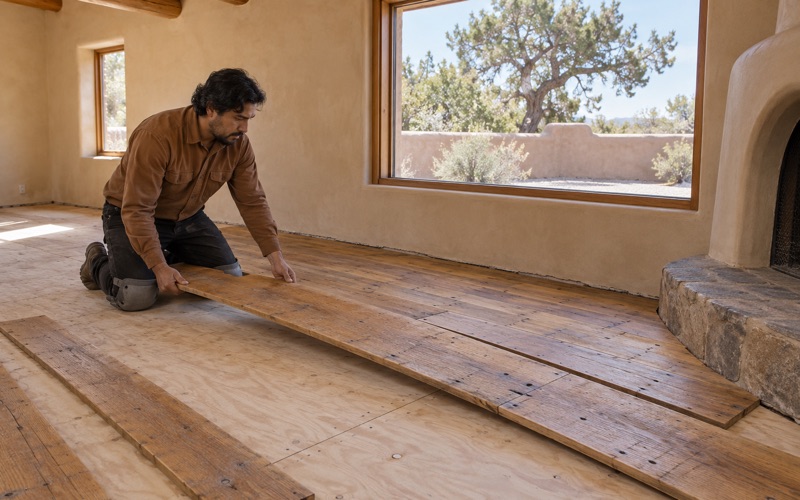
Reclaimed wood and wide plank pine suit many adobe and Territorial rooms, though wide boards move more with each change in humidity. Where a harder surface is needed, white oak, hickory or mesquite rank higher on the Janka hardness rating than pine. We lay out samples in the room itself, because the light in each room changes how a species and sheen level read.
Floors in the Village’s Newer Detached Houses
The historic buildings get the attention, but most of the housing in Los Cerrillos is much younger. The Census Bureau’s American Community Survey estimates about 202 housing units in the village and counts 100 percent of them as one-unit detached houses, with no attached or multi-unit housing in the estimate. The margins are wide for a place this small, plus or minus 108 units on the total, so we read these figures as a rough picture rather than an exact count.
The 1970s Through the 1990s
The survey’s leading build decade is the 1990s, with about 69 units or roughly 34 percent of the estimate. Another 28 units date to the 1980s and 44 to the 1970s, while only about 8 are estimated from before 1940 and none from 2010 or later. Put together, about 38.6 percent of units predate 1980, so lead-safe questions come up across a real share of village houses, not just the plaqued ones.
Refinishing a Frame Home From That Era
Homes from the 1970s through the 1990s may carry an oil-based finish that has ambered over time, which is where the familiar orange oak look comes from. We can sand to bare wood and switch to a waterborne polyurethane that stays clearer, or use a hardwax oil finish where a softer look suits the house. When the finish is sound and only dull, a screen and recoat saves wood and time.
Sun fading near large windows, blotchy stain from an earlier refinish and peeling polyurethane over a poorly prepared recoat are other problems we see in houses of this age. Most sand out in a full refinish, and damage that runs deeper gets board replacement before the new finish goes on.
Radiant Heat Under a New Floor
Some newer houses in the area use hydronic radiant floor heating, with tubing set in a concrete slab or run under the subfloor. We plan wood over radiant heat to the NWFA radiant heat guidelines, which cap the floor surface at 80 degrees Fahrenheit and limit temperature changes to 5 degrees a day. That rules out a setback thermostat on a radiant floor under wood, and it favors engineered core construction, which tolerates the heat cycle better than wide solid boards.
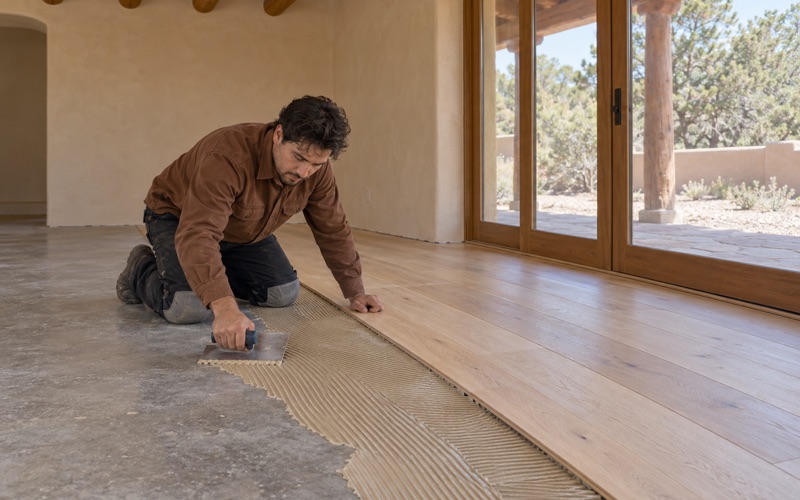
Before installation, we confirm the system can hold a steady surface temperature, and we give you the settings in writing so the floor is not pushed past those limits in the first cold snap. Glue-down and floating installation methods are common over in-slab radiant tubing, and we choose between them after the moisture tests.
Planning Floor Work in Los Cerrillos
A floor project here starts with a visit, a set of moisture readings and a conversation about how the house is used. From there, the plan depends on who owns the house, how it is heated and what the wood has to survive through a dry winter.
Owners, Landlords and Rentals
The survey counts 133 occupied homes in the village, 79 owner-occupied and 54 rented, so about 59 percent are lived in by their owners, again with wide margins. For owners, the conversation is about how long the floor should last and how it will be heated. For landlords, we write itemized estimates that can support security deposit itemization under New Mexico’s 30-day rule, and we schedule rental turnovers with a written cure schedule so the house is back in service on a known date.
Acclimating Wood Before It Goes Down
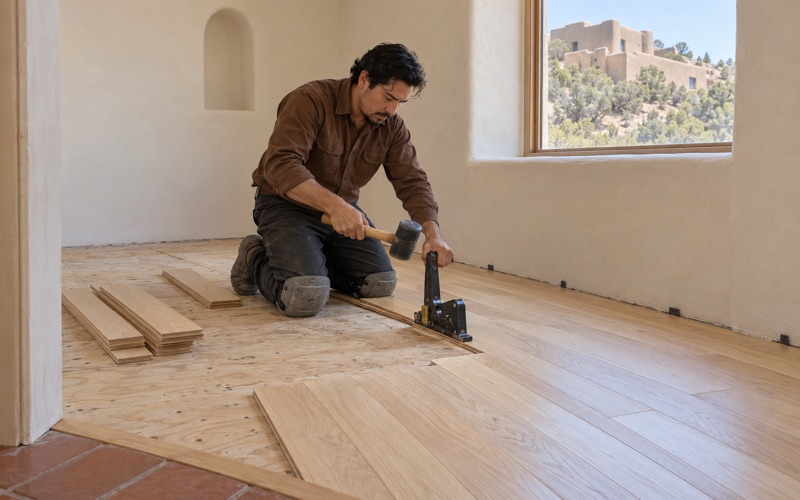
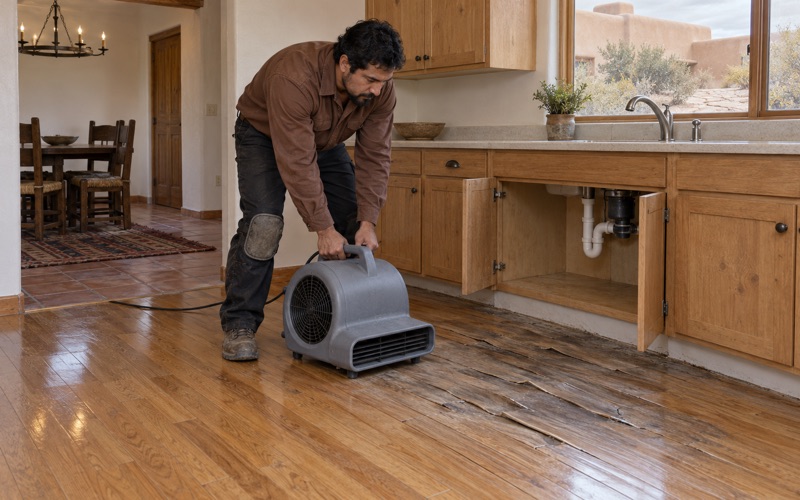
Wood milled in a wetter region can arrive carrying more moisture than it will hold here. We acclimate new, reclaimed and wide plank boards inside the house before installation and check them with a wood moisture meter against the subfloor readings, so the floor does not open up in its first winter. Over concrete, we run a calcium chloride moisture test or an in-situ relative humidity test and plan the vapor retarder from those results.
Weather, Water and Finish Choices
The National Weather Service places Los Cerrillos in its Santa Fe Metro Area forecast zone, and we use that forecast when timing installation and setting your humidity target, which may call for a whole-house humidifier. If a floor has already been damaged by water, we trace the source first, including a possible leak in a radiant heat line, and document it with photos and moisture readings an adjuster can use. For finishes, we choose products that meet the federal architectural coatings VOC limits in 40 CFR 59 Subpart D, with low-odor waterborne options when you plan to stay in the house during the work.
Once the plan is set, you get it in writing: the readings, the species and finish, the transitions, the humidity target and the date the floor can take furniture again. That document is what we work from, and it stays with the house after we leave.
- 20+ Years Experience
- Written Moisture Readings
- Itemized Written Estimates