Santa Fe Wood Flooring brings more than 20 years of trade experience to wood flooring in Eldorado at Santa Fe, from sanding and refinishing a tired living room to replacing boards, patching old heater openings and laying new solid or engineered floors. Most of what we do here happens behind the front door, in rooms the homeowner lives in every day.
That shapes how we work. Before a board is ordered we take moisture readings in the wood, the subfloor and any concrete, and we write them down. When a floor shows gaps, checking or a winter squeak, we look at indoor humidity first and leave you with a written target instead of a guess.
This page covers what changes about floor work in this particular community: how the governing covenants read, what the age of the housing means for refinishing, and how an owner can plan a project so it fits around a household rather than taking it over.
Floor Work Inside an ECIA Covenant Home
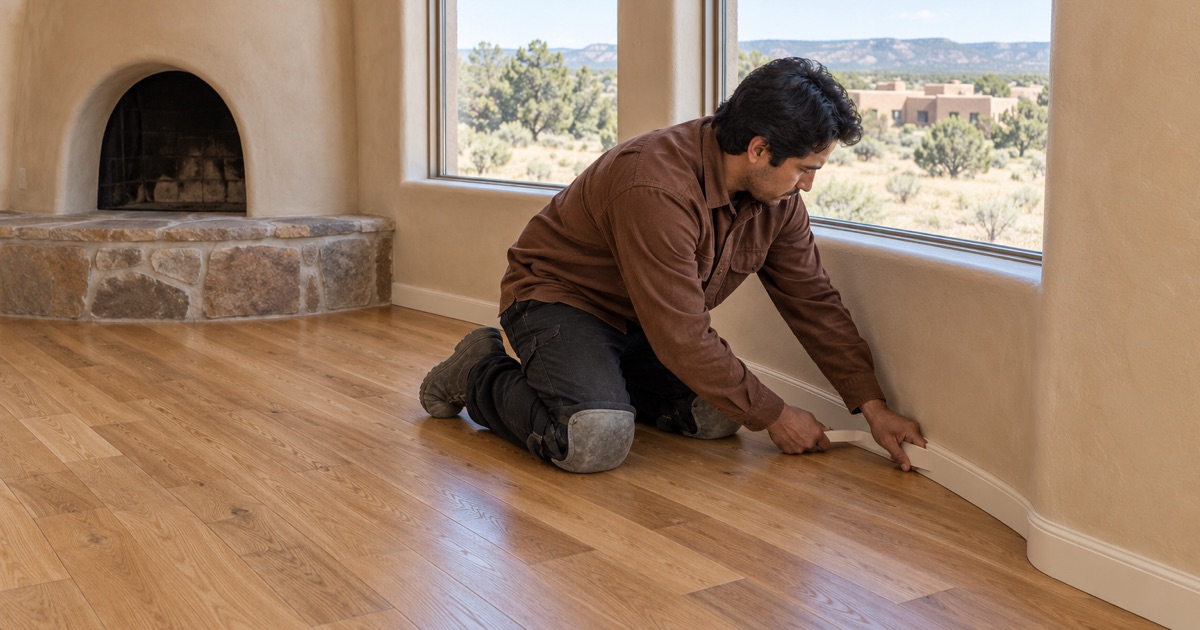
Eldorado at Santa Fe, known locally as Eldorado, is a census-designated place in unincorporated Santa Fe County. Much of it is governed by the Eldorado Community Improvement Association, Inc. (ECIA), a New Mexico non-profit corporation that enforces the 1972 Declaration of Covenants and the Amended and Restated Protective Covenants and Building Restrictions recorded April 24, 1996. The ECIA Board approved the current version of its architectural guidelines on January 27, 2026. The developer, AMREP, sold the first Eldorado lots in 1972, and the covenants recorded since then frame what an owner may change on the outside of a house.
What the covenant text names
The guidelines quote Covenant Article II, Section 5. New construction on a lot cannot begin until its siting, design, exterior colors and building materials have been approved in writing by the ECIA Board or its designee. For an existing house, no additions or exterior alterations above natural grade may be made until their design, location, exterior colors and building materials have been approved in writing. The guidelines say they apply to the construction or installation of structures, equipment and berms, and to the placement of vehicles or equipment on lots subject to the covenants.
What it leaves out
The covenant and guideline pages we read speak about sites, exteriors and structures. They do not mention interior flooring in either direction. We treat that as an open question for the owner rather than an answer, and we do not tell anyone how the ECIA would rule on their project. If your job touches anything that shows on the outside, such as a new addition with wood floors in it, the Architecture Committee is the body that reviews plans for construction, addition or remodeling under the covenants, and that is where the question belongs.
Sub-associations and timing
Some ECIA properties also sit inside Avila, The Island or Ladera, each a separate homeowner association. The ECIA guidelines say those associations may have their own covenants and guidelines that apply, and that the ECIA does not enforce them. If you live in one, read that association’s documents too. Where a larger project does go through ECIA approval, the guidelines require approved work to begin within 60 days and finish within 6 months of starting, so we build our schedule to fit inside that window.
Looking for wood-flooring closer to Valencia? See Wood-Flooring in Valencia.
Refinishing 1980s and 1990s Eldorado Floors
The housing here has a clear age profile. Census survey figures count 2,786 housing units, and 67.9 percent of them were built between 1980 and 1999, and the 1990s alone account for 39.9 percent. Only 9.3 percent predate 1980, and 22.8 percent were built in 2000 or later. A floor in a house from those two decades has usually lived through years of sun, traffic and dry winters, and often at least one earlier finish.
Reading the existing finish
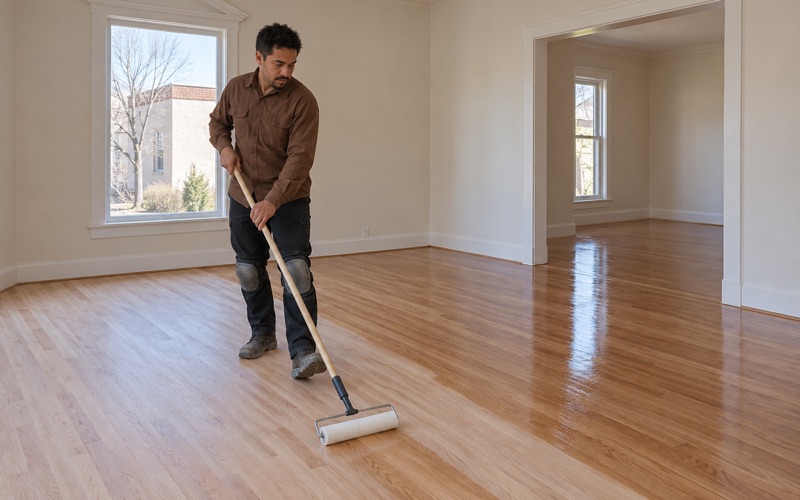
We start by working out what is already on the floor. Red oak under an older oil-modified polyurethane tends to drift toward the amber cast people call orange oak, while peeling polyurethane usually points to a recoat laid over wax or a contaminated surface. Sun fading shows up where rugs and furniture sat, and pet urine stains go dark into the grain. Each condition changes the grit sequence, how deep the drum sander and edger need to cut, and whether a board is better replaced than sanded.
If you want a darker color, we test the stain on the sanded floor itself, in the room’s own light. Some species, maple in particular, take stain unevenly and turn blotchy, and a sample patch settles the choice before the whole floor is committed to it.
Sand, or screen and recoat
Not every floor needs a full sanding. If the finish is worn but intact and the wood itself is sound, a screen and recoat can restore it with far less disruption. When the finish has failed, the color is wrong, or there is cupping, crowning or deep scratching, we sand to bare wood with a dustless sanding system and finish from there. Where a house was built before 1978, we follow lead-safe work practices before any old finish is disturbed.
Finish choices for an occupied house
Because Eldorado homes are nearly all lived in by the people who own them, finish odor and cure time matter. We choose finishes that meet the federal architectural coatings VOC limits and offer low-odor waterborne polyurethane for households staying in place during the work. For owners who want a softer look that can be spot-repaired, a hardwax oil finish is another option, and we walk through sheen level before anything is applied.
Owner Decisions in a Detached, Owner-Held Stock
Eldorado is almost entirely single-family. Of the 2,786 housing units counted, 98.0 percent are one-unit detached houses. Of the occupied homes, 95.8 percent are owner-occupied. In practice that means the person asking us about a floor is almost always the person who will live on it for years, so decisions lean toward longevity rather than a quick turnover finish.
Repair or replace
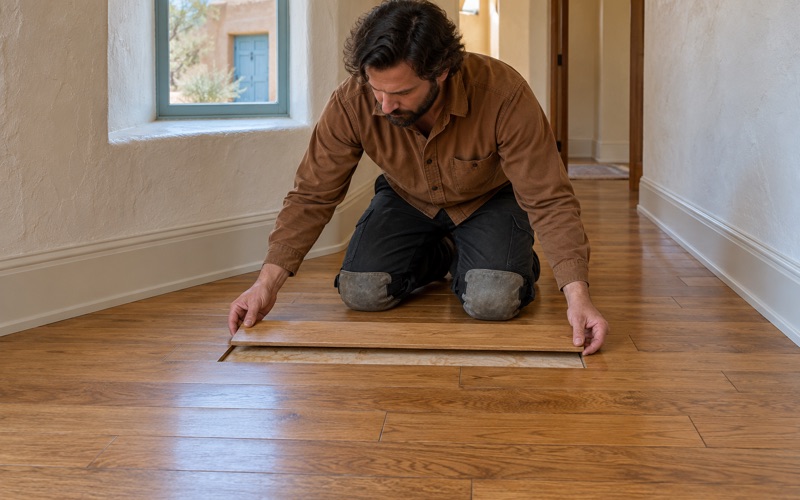
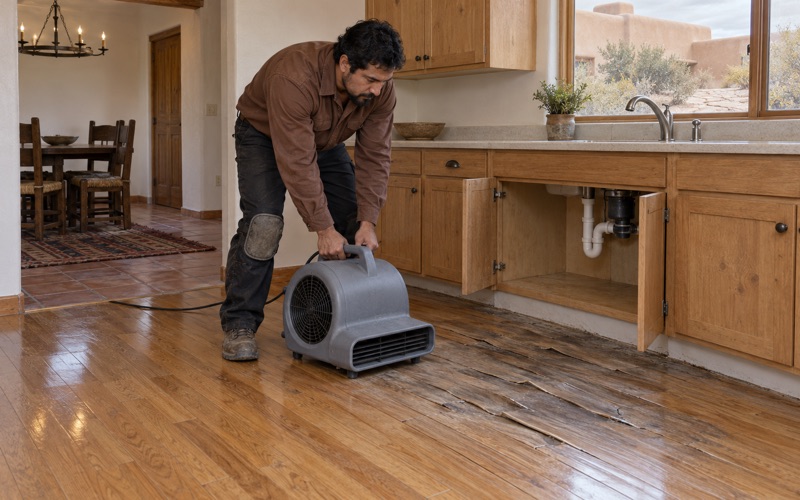
A detached house gives an owner room to decide room by room. Damaged boards can be cut out and replaced with a weave-in repair so the new wood runs with the old. Old floor furnace openings and wall-heater holes can be filled with boards woven into the existing floor, so the patch does not read as one. When water is involved, we trace it to its source, including a leak in a radiant heat line, and document it with photos and moisture readings an adjuster can use.
For a floor that has already been refinished more than once, we check how much wood remains above the tongue before recommending another full sanding. An engineered floor with a thin wear layer may have one sanding left, or none, and that changes the math between refinishing and replacing.
Choosing a new floor
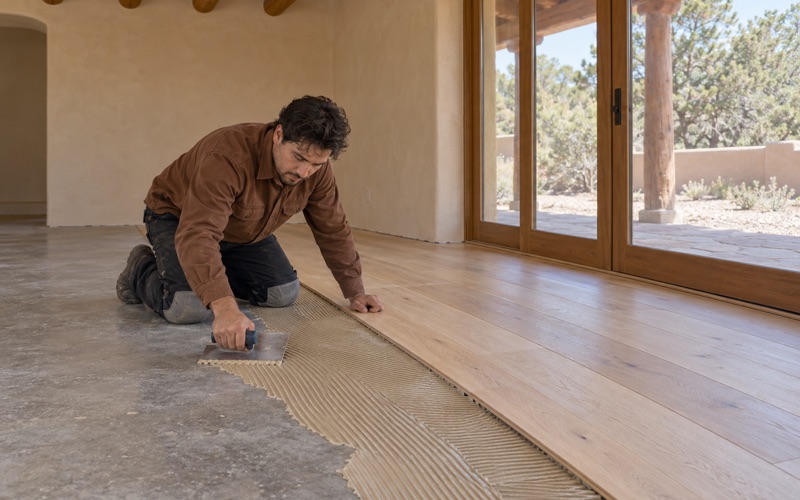
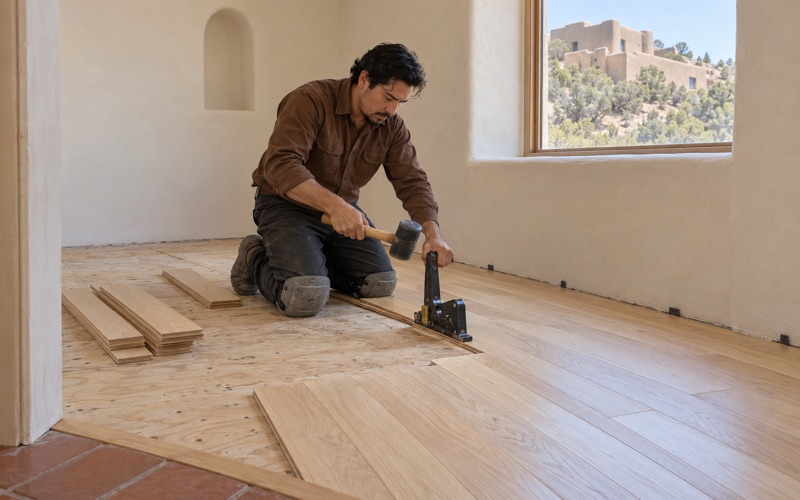
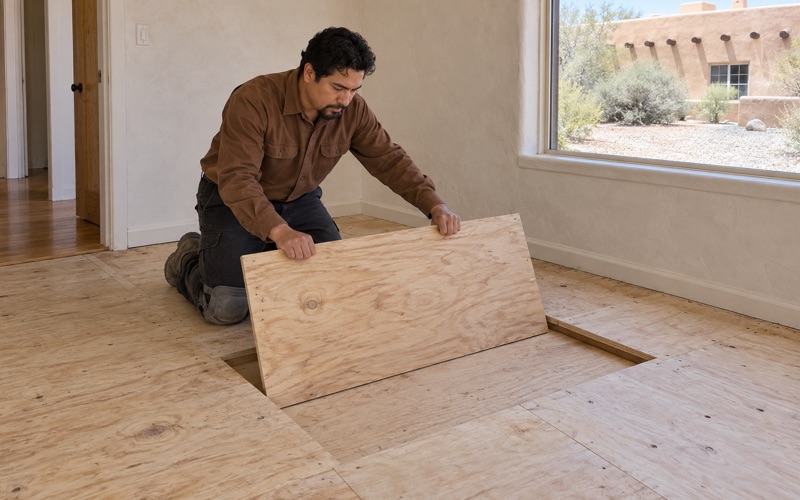
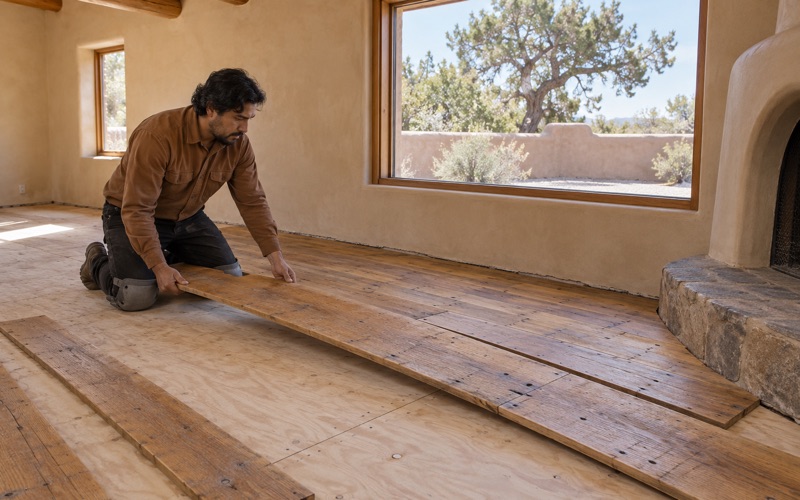
For new wood, the choice usually comes down to species, construction and width. White oak, hickory and maple each sit at a different point on the Janka hardness rating, and mesquite brings its own color and density. Engineered flooring with a good wear layer thickness is often the steadier choice over hydronic radiant floor heating, while solid hardwood suits nail-down installation over a plywood or OSB subfloor. Reclaimed and wide plank wood gets acclimated inside the house before it goes down, so boards milled somewhere wetter do not open up in the first winter.
Radiant heat and dry air
Where a home has radiant heat under the floor, we plan the job to the NWFA radiant heat guidelines, which cap the floor surface at 80 degrees Fahrenheit and limit temperature changes to 5 degrees a day. The same guidelines rule out a setback thermostat altogether. Before new flooring goes down over radiant heat, we ask that the system run at normal settings so the subfloor stabilizes, and we record readings before and after. Dry indoor air is the other half of the picture, and a written relative humidity target, sometimes paired with a whole-house humidifier, is what keeps board gaps and winter squeaks in check.
Planning a Floor Project Around Eldorado Life
Most projects here happen while people are at home, so we plan the sequence around the household. We tell you which rooms are out of use and for how long, where furniture needs to go, and when a floor can take socks, then shoes, then rugs. The cure schedule is written down so you know the date the room comes back into use.
A detached house has no shared walls or neighbors below to schedule around, but it usually has a household, pets and sometimes a home office. We stage the work so one route through the house stays open, and on a multi-room job we can finish in sections so the kitchen or a bedroom stays usable while the next room is sanded.
Moisture first, material second
We take readings before any order is placed. A wood moisture meter checks the flooring and subfloor for moisture content against the equilibrium moisture content the house will hold. Over concrete, a calcium chloride moisture test or an in-situ relative humidity test tells us whether a vapor retarder or a glue-down installation makes sense. Those numbers go on the estimate so you can see why a recommendation was made.
Where wood meets tile, brick or stone
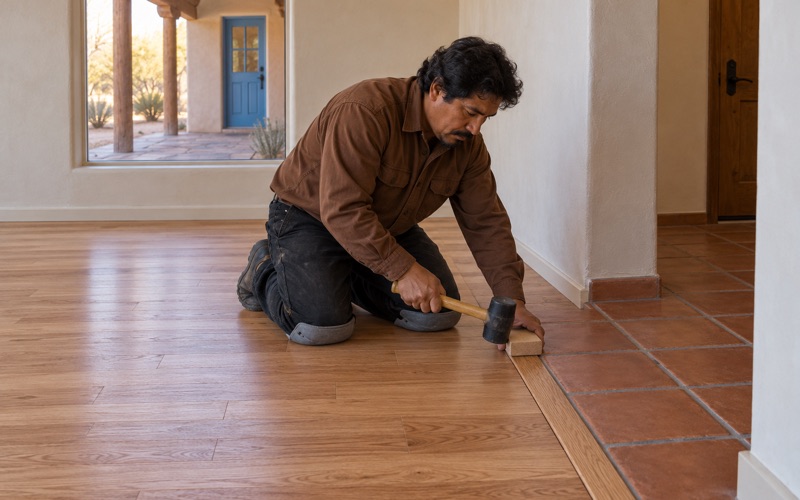
Many homes pair wood rooms with Saltillo tile, a brick floor or a flagstone floor. We plan the transition before installation begins, choosing a reducer strip, T-molding or a flush detail so the doorway does not end with a lip or an open gap. The expansion gap the wood needs at the edges is kept, just hidden where it belongs. Where an old threshold already sits at a mismatched height, we measure the finished height of each material first so the new transition is set once rather than shimmed later.
Estimates you can plan around
Every estimate we write is itemized: preparation, repairs, sanding, finish coats and transitions each listed on their own line. That lets you phase a project across rooms or seasons, compare options side by side, and, if your project goes before the ECIA or a sub-association, attach a clear description of the work. Whether it is one hallway or a whole house, the plan is on paper before the first board moves.
- 20+ Years Experience
- Written Moisture Readings
- Itemized Written Estimates